
You have plans that call for a tile roof and need to know what that costs. We estimate new tile roofs from the drawings, on new construction and general contractor work where plans are supplied.
A new build has no old covering to strip off first, so this is installation rather than a re-roof. If the building already has a roof, that work belongs with full roof replacement. Leaks, slipped tile and flashing problems on an existing roof are roof repair, including small jobs.
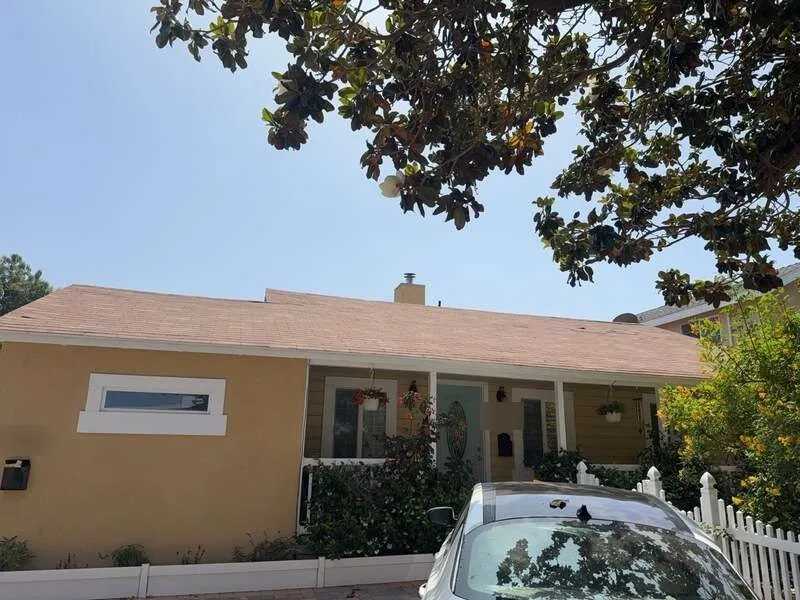
Tile roof installation for new construction
We install tile roofs on new buildings using the supplied plans. On a general contractor’s project, we coordinate the roofing work with the larger build. We can discuss the plans with the owner or the contractor responsible for that work.
The roof sheets carry the information an estimate starts from. They show the roof areas, the slopes drawn for each one and the covering the project specifies. Elevations and roofing details fill in the edges and transitions.
Roof geometry drives the assembly, so we do not apply one recipe to every project. Hips, valleys, chimneys and wall junctions each change what the roof needs at that point. We plan the work from the drawings and from what the site shows.
Tell us the specified deck material and who will install it. We need to know which parts of the roofing work you want us to include in the estimate.
Lifting the tile to renew the layer beneath it is tile underlayment replacement, a service for existing roofs.
Residential and commercial builds
We work on residential and commercial projects, and both a house and a commercial building can carry tile. What the job involves comes from the plans and the roof areas. Clay, concrete and slate are all in scope on either one.
Specify the intended tile system
Clay, concrete and slate are all part of our tile work. Name the one your project uses, with its profile and color. That choice sits with the owner and the design team.
The tile’s profile and color describe its appearance, but they do not specify the complete roof system. The deck, underlayment and flashing at each transition also need to be included in the plans.
Two roofs can carry the same tile and still need different details. One may have long, simple planes, while another has valleys, chimneys and walls meeting the roof at several points.
The city publishes green building and sustainability guidance for projects in Los Angeles. City guidance can affect product selection, so check it against the tile you plan to specify.
Which tile goes on which roof areas, and what deck sits under it? If one of those answers is still open, tell us, because it changes what the estimate can cover.
We build to the approved set, so a covering change after we estimate can change the roof scope.
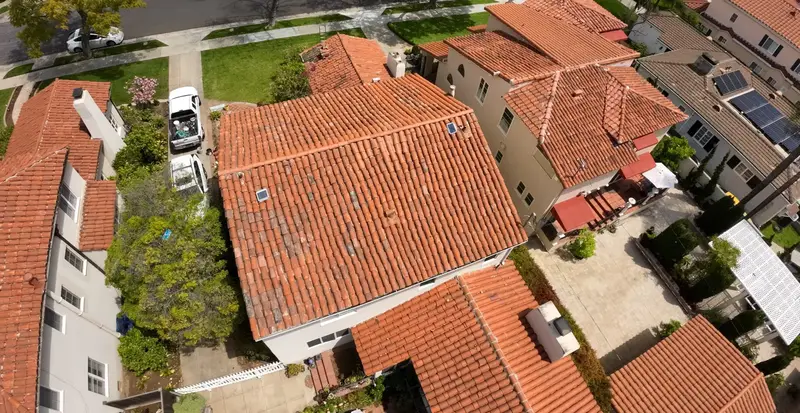
Coordinate deck, underlayment and flashings
A tile roof works as a set of layers rather than as tile alone. Underlayment is the waterproof layer beneath tile or shingle. Flashing is the metal that seals roof-to-wall, chimney and valley transitions.
The deck carries everything above it. Underlayment goes over the deck, and the flashings tie into that layer at each transition. The tile sits on top and sheds water.
A valley is where two roof planes meet. A roof-to-wall junction is where the roof runs into a wall that keeps going up.
Penetrations like a chimney or a vent interrupt the roof plane, and flashing seals that joint. Showing them on the plan keeps that metal work inside the estimate.
The deck under both layers is the sheathing that the underlayment and the tile are built over. Its material and extent shape the details drawn for the layers above.
Tile, underlayment, flashing and deck work as one system, so a change in one shows up in the others. The estimate follows the whole assembly, not the covering alone.
Work with the project team
Roof work on a build depends on everyone else's sequence. We ask the owner or general contractor for plans, the project location, site access and the current schedule. With those in hand, we can estimate the roof and see where it fits.
We help property owners pull a roofing permit when the project requires one, whichever authority reviews it. Where the project sits decides which authority that is. For an address inside Los Angeles, the city publishes a step-by-step guide for property owners.
That guide walks through the stages of a building project, including zoning, documentation, permits, payments and inspections. It asks readers to confirm that the property sits inside the City of Los Angeles.
Jurisdiction is one question, and documents are another. The guide says permit requirements depend on how complex the project is.
Tell us what kind of building your plans describe, and we will estimate the roof for it.
If the project requires a permit, confirm who will be responsible for obtaining it. That may be the owner or the general contractor, depending on the project arrangements.
City inspections are not the same as a condition report from us. The city runs project inspections for work in its jurisdiction. Our detailed inspection with a written report is a separate paid service.
You can reach us before the plans are final. Call (323) 616-1483, and we will say what we need to estimate the roof.
Access and staging
Material delivery and staging need planning on a live site. Tell us where a truck can reach the building and where material can sit. Narrow streets, tight lots and shared driveways all change the approach.
Sequencing matters as much as space. The schedule shows where roof work falls between the other trades.
Where the project sits
Where the project sits matters as much as what the drawings show. We install tile roofs in Los Angeles and across the other cities we cover. Outside the City of Los Angeles, a different authority has jurisdiction over the project.
Our coverage reaches twenty cities around Los Angeles. West Hollywood, Beverly Hills, Culver City, Santa Monica, Burbank and Glendale are on that list. So are Inglewood, Hawthorne, El Segundo, South Pasadena, Alhambra and Gardena.
Request a plan-based estimate
Send the plans and the project location, and we will prepare a free estimate. A detailed inspection with a written report is a separate paid service. Call (323) 616-1483 or use our contact form to start.
A tile roof estimate depends on the amount and type of work required. Roof area, building height and roof pitch all affect that work. Roofers measure area in squares, while pitch describes the steepness of the roof.
A building description only takes us so far. Two houses with the same footprint can have different roof areas, depending on shape and pitch. The drawings show the roof itself, which is what we estimate.
Some scope drivers belong to existing roofs, like rot under the covering and the layers already on the deck. Taking tile off and putting it back is another. A new build has none of those, leaving the roof the drawings describe and the site it sits on.
Tile Roofing Los Angeles is a division of Home Vision Remodel. We work under CSLB #1112525 on residential and commercial projects.
Send the following details with the plans, since they cover what we need to estimate the roof.
- Roof plan sheets, elevations and any roofing details
- The project address
- The number of stories and the roof pitch
- The specified tile type, profile and color
- Deck material and who installs it
- Whether the building is residential or commercial
- Site access and where material can stage
- The project schedule and where the roof falls in it
- Who is carrying the permit for the project
Questions about tile roof installation
How much does it cost to tile a roof?
The cost depends on roof area, the number of stories, roof pitch and the specified work. Send us the roof plans and the property address so we can prepare a free estimate for your project.
What are the disadvantages of tile roofs?
One point to plan for is that the waterproofing sits under the tile, in the underlayment. Renewing that layer later means taking the tile off and putting it back, a job of its own. Whether the original tile can be reused depends on its actual condition and suitability.
What is the best roof to have on your house?
The best covering must suit the building and its planned roof assembly. For a new build, compare the specified tile with the deck, slopes and transition details in the drawings. Clay, concrete and slate each need a complete installation plan.
If your plans call for tile, send the roof sheets and the project address. We will work from what the drawings show and give you a free estimate. Call (323) 616-1483 to talk the scope through first.
(323) 616-1483